
Listing Courtesy of:  Montana Regional MLS / Listed By: Purewest Real Estate Lakeside
 Montana Regional MLS / Listed By: Purewest Real Estate Lakeside
 893 Elias Lane Somers, MT 59932
Active (27 Days)
$2,000,000 (USD)
Description
MLS #:
30076872
30076872
Taxes
$12,506(2025)
$12,506(2025)
Lot Size
3.46 acres
3.46 acres
Type
Single-Family Home
Single-Family Home
Year Built
2005
2005
Style
Log Home
Log Home
Views
Lake, Trees/Woods, Mountain(s)
Lake, Trees/Woods, Mountain(s)
School District
District No. 29
District No. 29
County
Flathead County
Flathead County
Listed By
David Fetveit, Purewest Real Estate Lakeside
Source
Montana Regional MLS
Last checked Sep 21 2026 at 6:27 PM MDT
Montana Regional MLS
Last checked Sep 21 2026 at 6:27 PM MDT
Bathroom Details
- Full Bathrooms: 3
- Half Bathroom: 1
Interior Features
- Sauna
- Fireplace
- Dishwasher
- Microwave
- Range
- Refrigerator
- Dryer
- Washer
- Wet Bar
- Water Softener
- Open Floorplan
- Vaulted Ceiling(s)
- Walk-In Closet(s)
- Laundry: Washer Hookup
- Main Level Primary
Lot Information
- Level
- Landscaped
- Views
- Wooded
- Secluded
- Front Yard
Property Features
- Fireplace: 2
- Foundation: Poured
Heating and Cooling
- Radiant Floor
- Heat Pump
- Central Air
Basement Information
- Crawl Space
- Partially Finished
Exterior Features
- Roof: Metal
Utility Information
- Utilities: Propane, High Speed Internet Available, Electricity Available, Water Source: Shared Well
- Sewer: Septic Tank, Private Sewer
Parking
- Additional Parking
Living Area
- 5,619 sqft
Location
Estimated Monthly Mortgage Payment
*Based on Fixed Interest Rate withe a 30 year term, principal and interest only
Listing price
Down payment
%
Interest rate
%Mortgage calculator estimates are provided by C21 Deaton and Company Real Estate and are intended for information use only. Your payments may be higher or lower and all loans are subject to credit approval.
Disclaimer: This information is being provided by the Montana Regional MLS © 2026. The listings presented here may or may not be listed by the Broker/Agent operating this website. Updated: 9/21/26 11:27



The impressive great room features soaring ceilings, dramatic timber framing and a substantial stone fireplace as its centerpiece. The home blends rustic craftsmanship with updated amenities, including a contemporary kitchen, spacious primary suite with fireplace, walk-in tile shower and soaking tub, and an infrared sauna. A dedicated billiards and recreation room provides additional space for entertaining and relaxing.
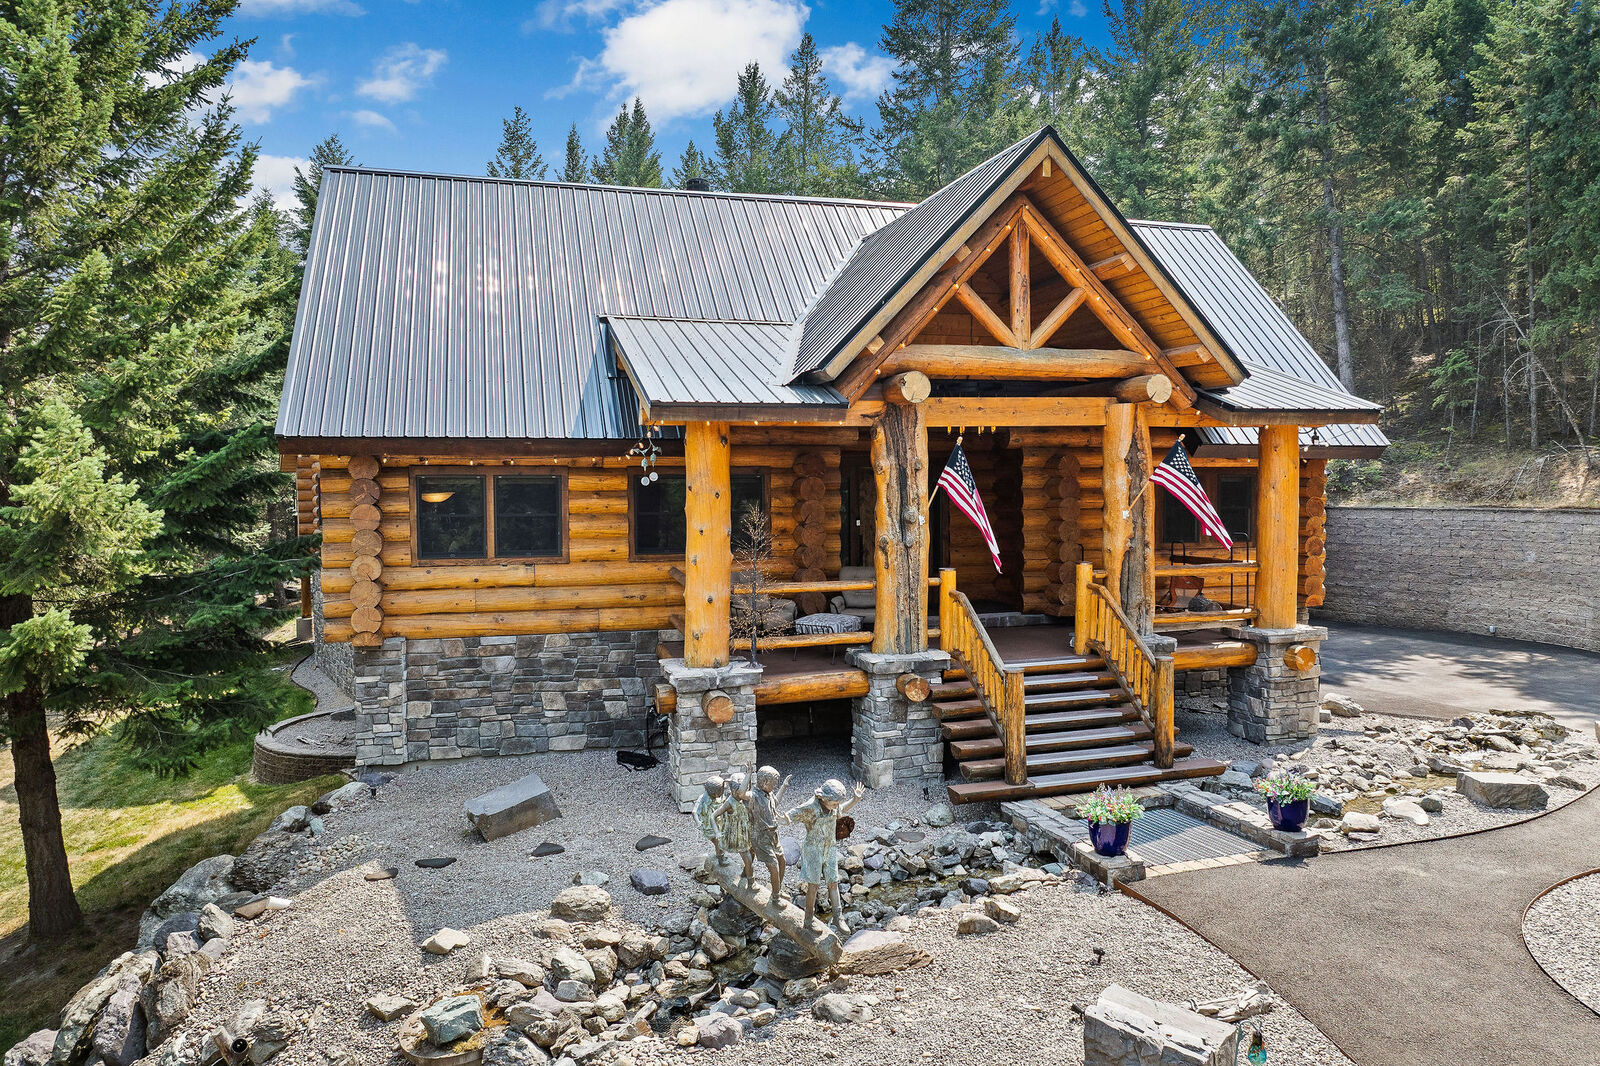
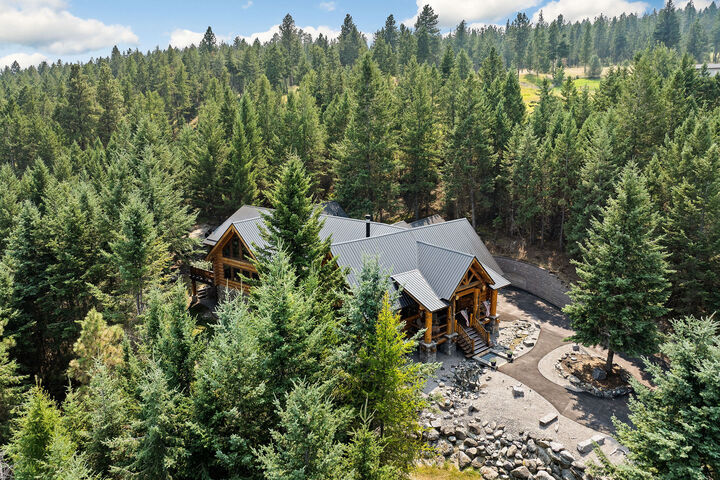
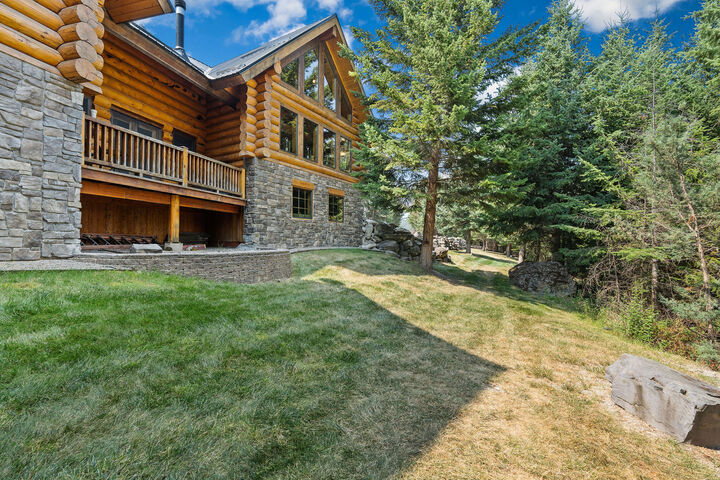
Outside, extensive stonework, mature evergreens and a charming water feature complement the home's mountain setting. Conveniently positioned between Lakeside and Somers, the property provides easy access to Flathead Lake, dining, recreation and all the amenities of the west shore while maintaining a sense of privacy and retreat. A distinctive Montana home offering authentic log craftsmanship, comfortable living and a beautiful connection to its natural surroundings. Home is offered turn-key and move-in ready!