
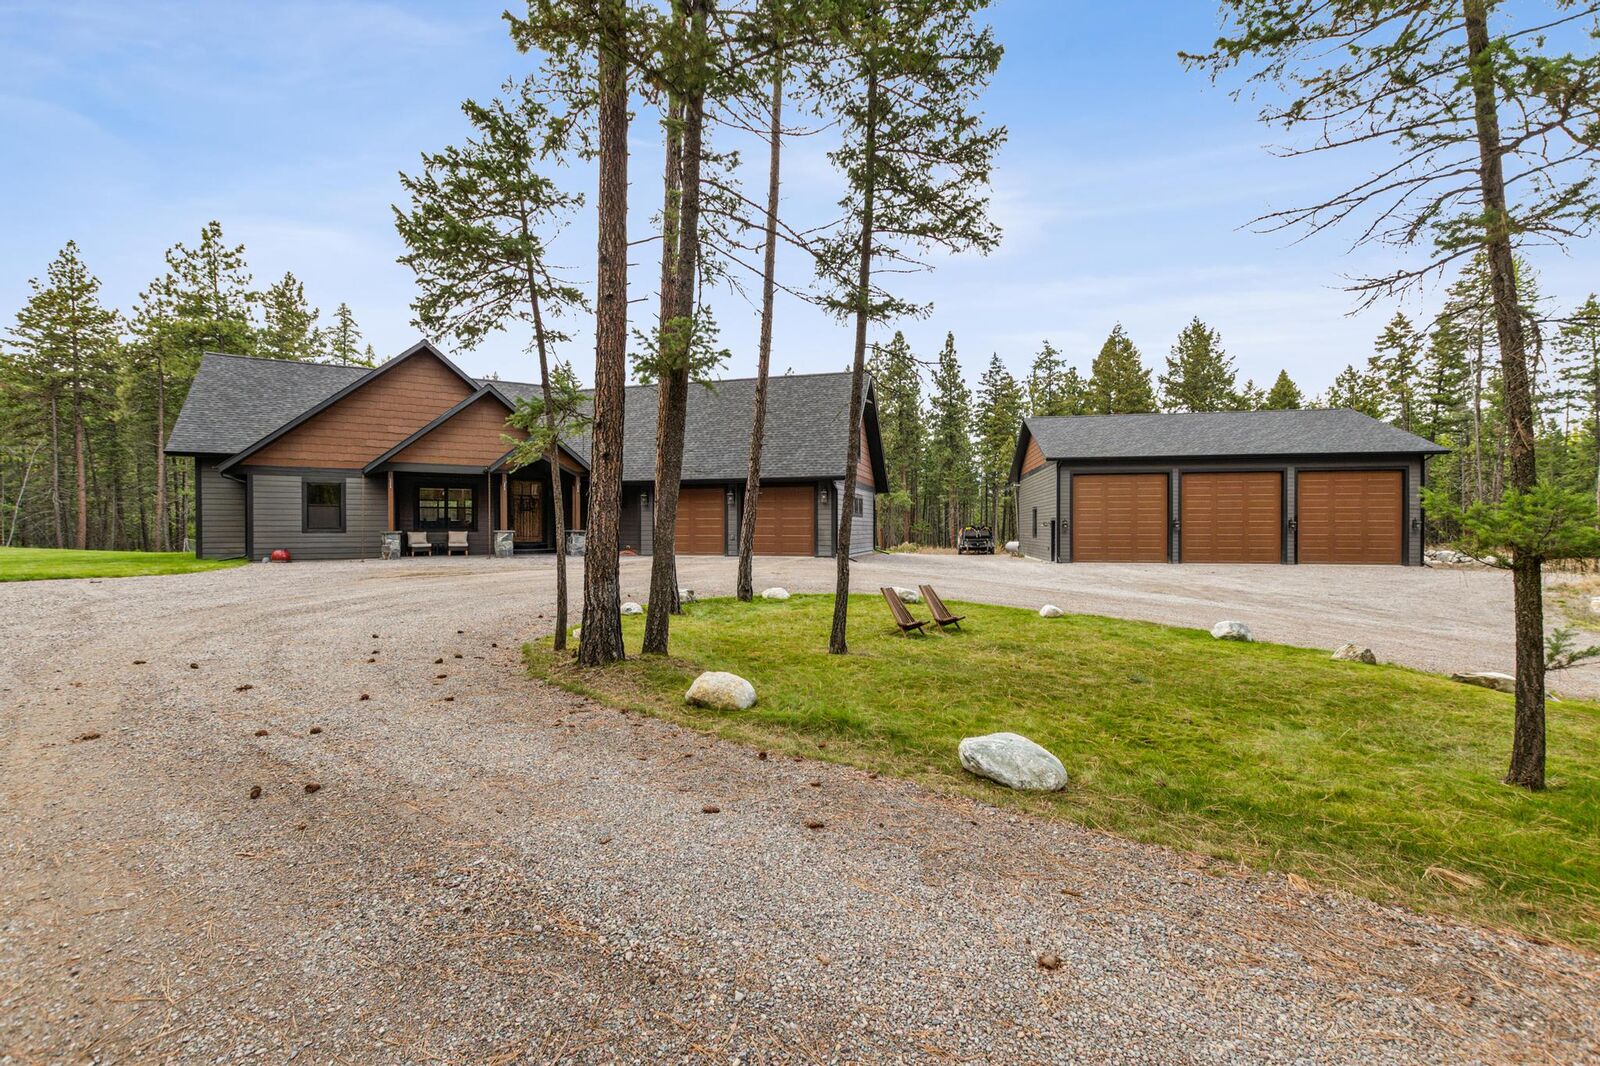
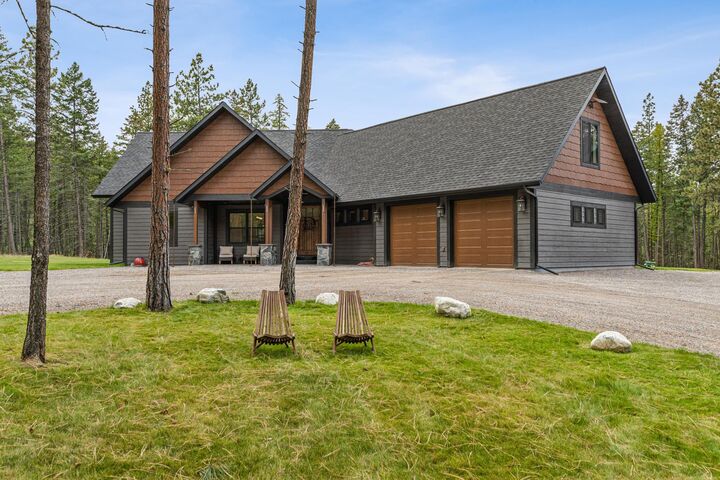
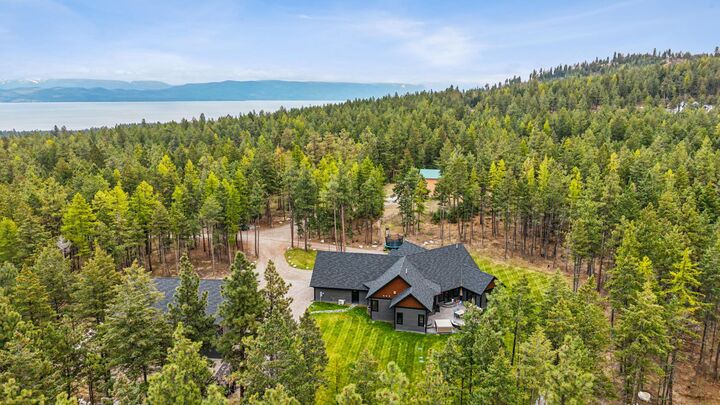
Listing Courtesy of:  Montana Regional MLS / Listed By: America's 1st Choice Realty, LLC
 Montana Regional MLS / Listed By: America's 1st Choice Realty, LLC
 463 Deer Creek Road Lakeside, MT 59922
Active (195 Days)
$1,700,000 (USD)
Description
MLS #:
30066561
30066561
Taxes
$4,587(2025)
$4,587(2025)
Lot Size
2.01 acres
2.01 acres
Type
Single-Family Home
Single-Family Home
Year Built
2024
2024
Style
Ranch, Modern
Ranch, Modern
Views
Trees/Woods, Mountain(s)
Trees/Woods, Mountain(s)
County
Flathead County
Flathead County
Listed By
Brittany Buckallew, America's 1st Choice Realty, LLC
Source
Montana Regional MLS
Last checked Sep 22 2026 at 12:13 PM MDT
Montana Regional MLS
Last checked Sep 22 2026 at 12:13 PM MDT
Bathroom Details
- Full Bathrooms: 3
- Half Bathroom: 1
Interior Features
- Fireplace
- Dishwasher
- Microwave
- Range
- Refrigerator
- Dryer
- Washer
- Open Floorplan
- Vaulted Ceiling(s)
- Walk-In Closet(s)
- Laundry: Washer Hookup
- Hot Tub/Spa
- Main Level Primary
Lot Information
- Level
- Landscaped
- Wooded
- Sprinklers In Ground
- Back Yard
Property Features
- Fireplace: 1
- Foundation: Poured
Heating and Cooling
- Forced Air
- Electric
- Central Air
Basement Information
- Crawl Space
Exterior Features
- Roof: Asphalt
Utility Information
- Utilities: Electricity Connected, High Speed Internet Available, Phone Available, Cable Available, Water Source: Shared Well
- Sewer: Septic Tank, Private Sewer
Stories
- 1
Living Area
- 3,725 sqft
Listing Price History
Date
Event
Price
% Change
$ (+/-)
Sep 01, 2026
Price Changed
$1,700,000
-7%
-$120,000
Jul 07, 2026
Price Changed
$1,820,000
-4%
-$79,000
Mar 11, 2026
Listed
$1,899,000
-
-
Location
Estimated Monthly Mortgage Payment
*Based on Fixed Interest Rate withe a 30 year term, principal and interest only
Listing price
Down payment
%
Interest rate
%Mortgage calculator estimates are provided by C21 Deaton and Company Real Estate and are intended for information use only. Your payments may be higher or lower and all loans are subject to credit approval.
Disclaimer: This information is being provided by the Montana Regional MLS © 2026. The listings presented here may or may not be listed by the Broker/Agent operating this website. Updated: 9/22/26 05:13



Adding even more value, this property is also listed in conjunction with the neighboring home (MLS #30069228), creating a rare and exciting opportunity for multigenerational living, investment potential, or a private family compound.