
Listing Courtesy of:  Montana Regional MLS / Listed By: Berkshire Hathaway Homeservices Whitefish / Berkshire Hathaway Homeservices Montana Properties
 Montana Regional MLS / Listed By: Berkshire Hathaway Homeservices Whitefish / Berkshire Hathaway Homeservices Montana Properties
 44 Rocky Mountain Drive Lakeside, MT 59922
Pending (170 Days)
$1,600,000 (USD)

Description
MLS #:
30067806
30067806
Taxes
$6,708(2025)
$6,708(2025)
Lot Size
3.8 acres
3.8 acres
Type
Single-Family Home
Single-Family Home
Year Built
2006
2006
Style
Log Home
Log Home
Views
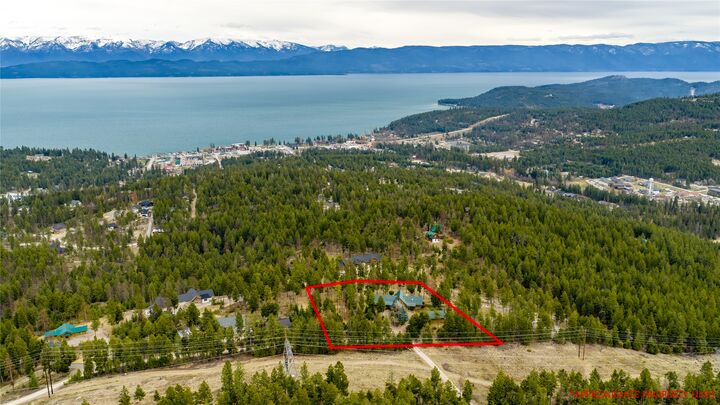
Lake, Trees/Woods, Mountain(s)
Lake, Trees/Woods, Mountain(s)
County
Flathead County
Flathead County
Listed By
J D Barton, Berkshire Hathaway Homeservices Whitefish
Bill Kahle, Berkshire Hathaway Homeservices Montana Properties
Bill Kahle, Berkshire Hathaway Homeservices Montana Properties
Source
Montana Regional MLS
Last checked Sep 20 2026 at 8:33 PM MDT
Montana Regional MLS
Last checked Sep 20 2026 at 8:33 PM MDT
Bathroom Details
- Full Bathrooms: 2
- 3/4 Bathroom: 1
- Half Bathroom: 1
Interior Features
- Fireplace
- Dishwasher
- Microwave
- Range
- Refrigerator
- Dryer
- Washer
- Disposal
- Water Softener
- Open Floorplan
- Vaulted Ceiling(s)
- Walk-In Closet(s)
- Laundry: Washer Hookup
- Water Purifier
- Propane Water Heater
- Main Level Primary
Lot Information
- Views
- Wooded
- Secluded
- Sprinklers In Ground
- Back Yard
- Corners Marked
Property Features
- Fireplace: 3
- Foundation: Poured
Heating and Cooling
- Forced Air
- Gas
- Central Air
Basement Information
- Walk-Out Access
Exterior Features
- Roof: Metal
Utility Information
- Utilities: Water Source: Well, Propane, Electricity Connected
- Sewer: Septic Tank, Private Sewer
Living Area
- 4,712 sqft
Listing Price History
Date
Event
Price
% Change
$ (+/-)
Sep 08, 2026
Price Changed
$1,600,000
-9%
-$150,000
Jul 23, 2026
Price Changed
$1,750,000
-8%
-$145,000
Jul 02, 2026
Price Changed
$1,895,000
-5%
-$100,000
Jun 04, 2026
Price Changed
$1,995,000
-9%
-$204,000
May 16, 2026
Price Changed
$2,199,000
-4%
-$100,000
Apr 03, 2026
Listed
$2,299,000
-
-
Location
Estimated Monthly Mortgage Payment
*Based on Fixed Interest Rate withe a 30 year term, principal and interest only
Listing price
Down payment
%
Interest rate
%Mortgage calculator estimates are provided by C21 Deaton and Company Real Estate and are intended for information use only. Your payments may be higher or lower and all loans are subject to credit approval.
Disclaimer: This information is being provided by the Montana Regional MLS © 2026. The listings presented here may or may not be listed by the Broker/Agent operating this website. Updated: 9/20/26 13:33



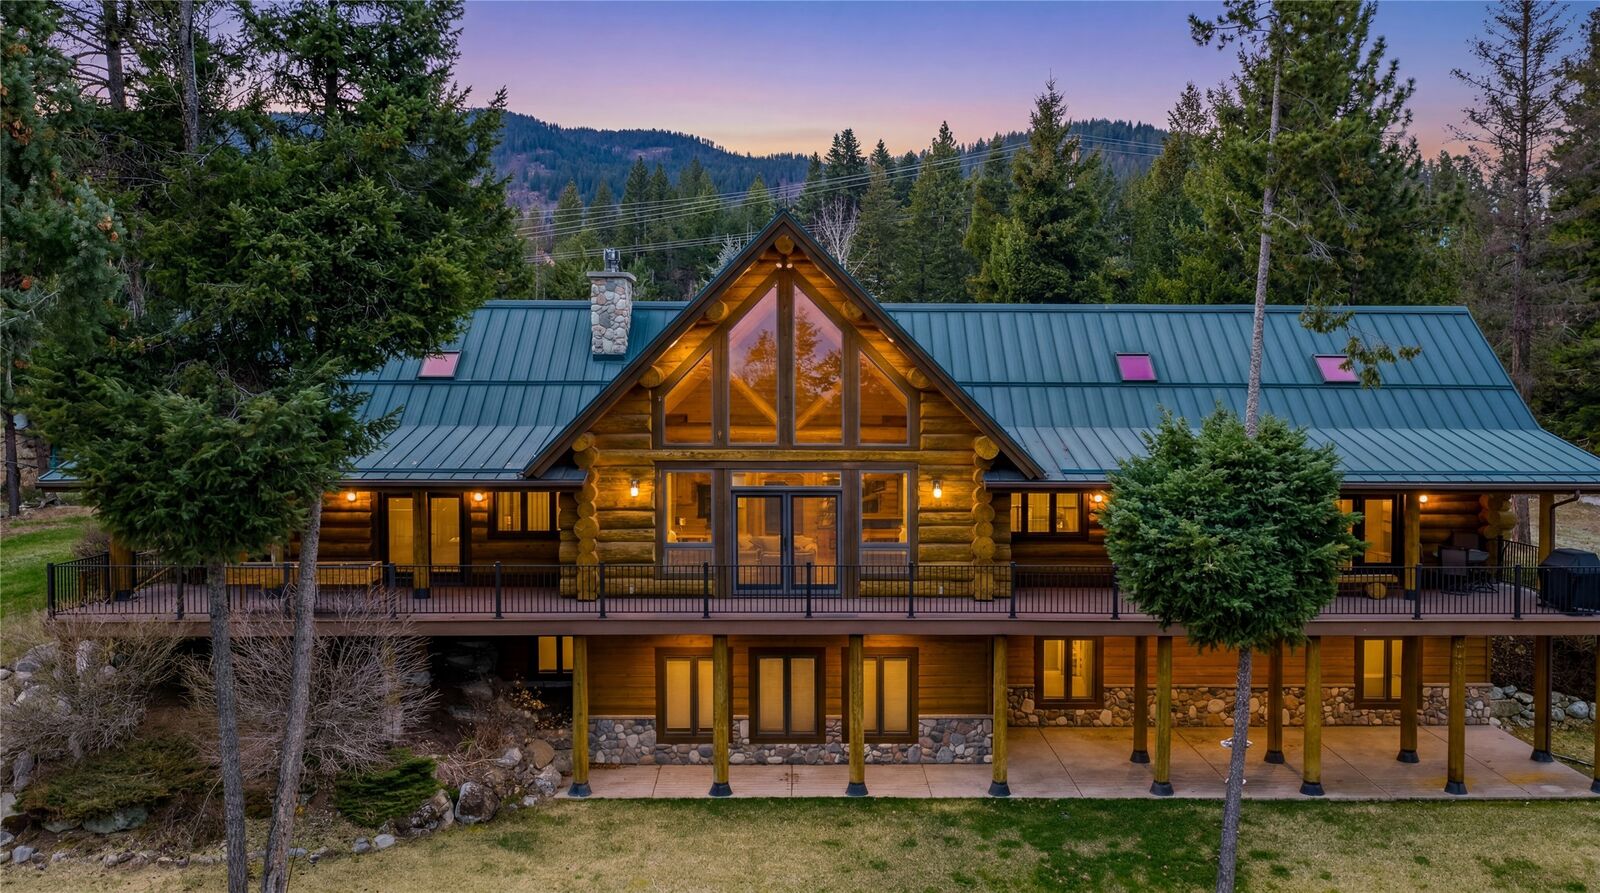
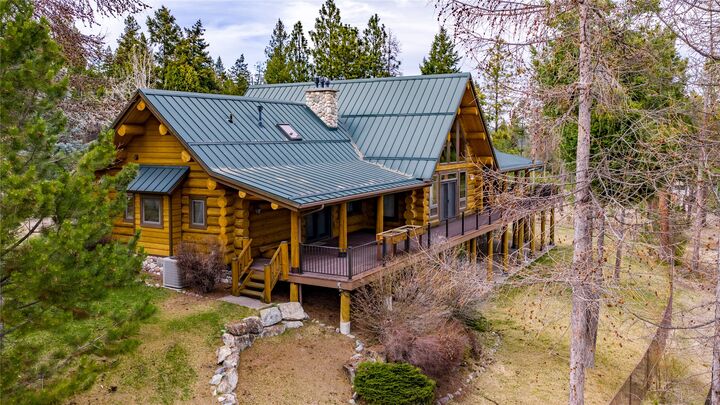
Enjoy morning coffee on the east facing deck, frequent wildlife sightings, and breathtaking sunrises. Inside, warm and inviting living spaces are filled with natural light, with large windows that bring the outdoors in. There are two primary ensuite bedrooms on the main floor, they both have vaulted ceilings and one has it's own private fireplace. Downstairs you'll find two more bedrooms with a Jack & Jill type bathroom, a wet bar and movie screen for entertaining and easy access to the backyard and lower patios. Features include tons of storage areas, air conditioning, a buried propane tank, RV parking and hook up, an electric fenced yard for your pets and the yard is fully irrigated.
Whether you're seeking a full-time home, vacation getaway, or investment property, this location offers easy access to boating, hiking, and skiing at Blacktail Mountain—making it the perfect base for year-round adventure in the Flathead Valley.