
Listing Courtesy of:  Montana Regional MLS / Listed By: Rocky Mountain Real Estate
 Montana Regional MLS / Listed By: Rocky Mountain Real Estate
 166 Blacktail Loop Lakeside, MT 59922
Pending (96 Days)
$1,495,000 (USD)
MLS #:
30073154
30073154
Taxes
$6,240(2025)
$6,240(2025)
Lot Size
0.35 acres
0.35 acres
Type
Single-Family Home
Single-Family Home
Year Built
2023
2023
Style
Ranch
Ranch
Views
Valley, Residential, Lake, Mountain(s)
Valley, Residential, Lake, Mountain(s)
School District
District No. 29
District No. 29
County
Flathead County
Flathead County
Community
Tatanka
Tatanka
Listed By
Brian Murphy, Rocky Mountain Real Estate
Source
Montana Regional MLS
Last checked Sep 21 2026 at 3:39 PM MDT
Montana Regional MLS
Last checked Sep 21 2026 at 3:39 PM MDT
Bathroom Details
- Full Bathrooms: 3
- Half Bathroom: 1
Interior Features
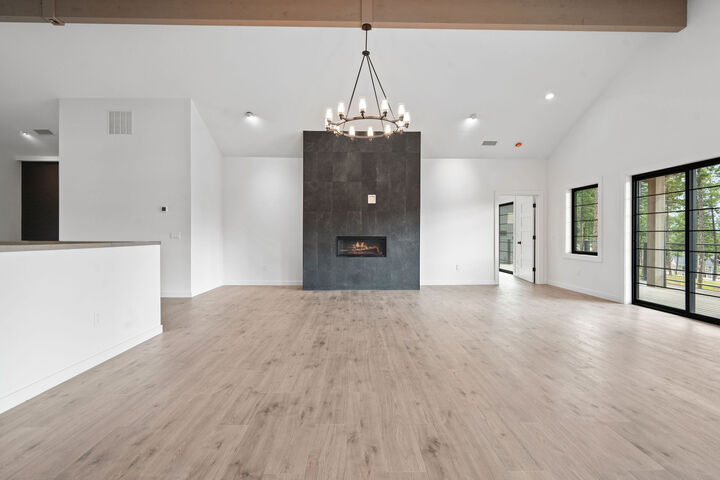
- Fireplace
- Dishwasher
- Range
- Refrigerator
- Disposal
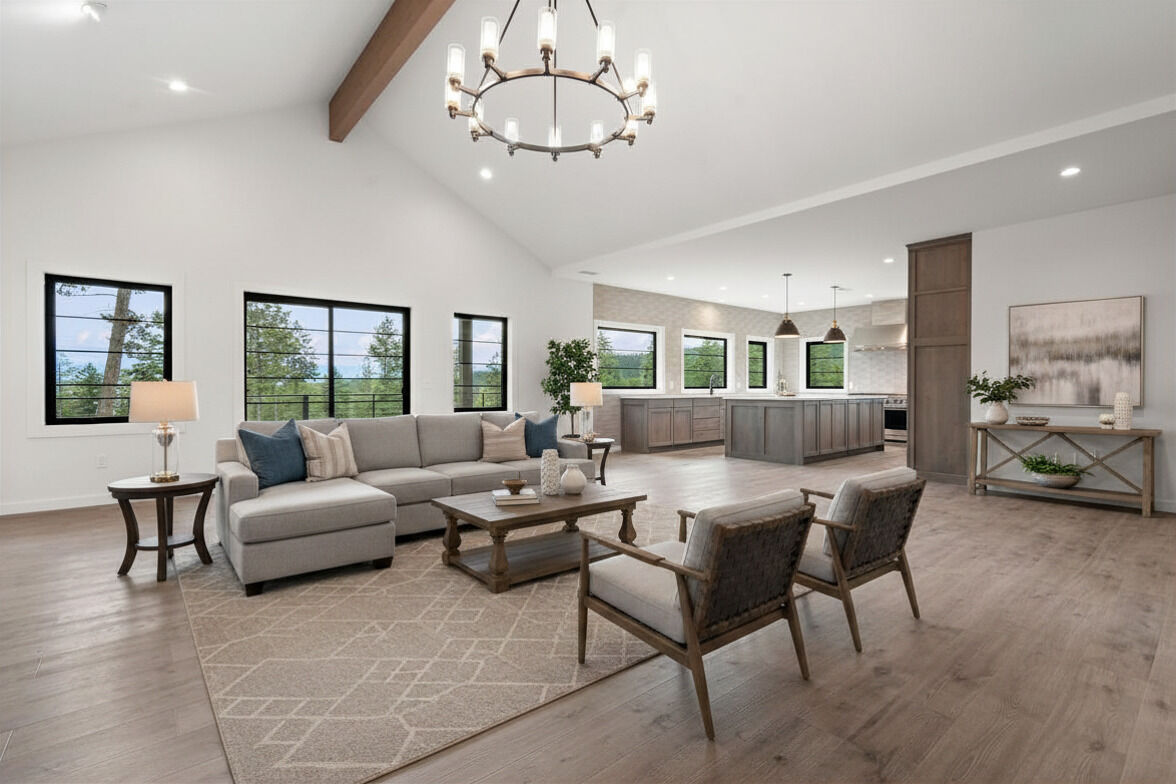
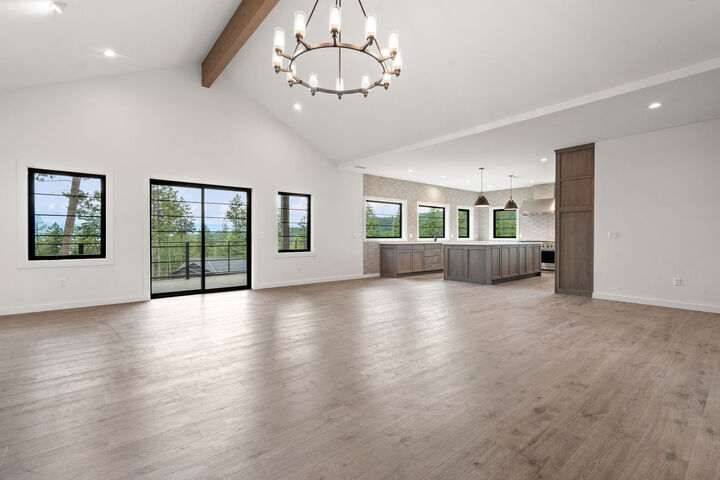
- Open Floorplan
- Vaulted Ceiling(s)
- Walk-In Closet(s)
- Home Theater
- Laundry: Washer Hookup
- Main Level Primary
Subdivision
- Tatanka
Property Features
- Fireplace: 1
- Foundation: Slab
Heating and Cooling
- Forced Air
- Gas
- Central Air
Basement Information
- Finished
- Walk-Out Access
Homeowners Association Information
- Dues: $500/Annually
Exterior Features
- Roof: Asphalt
Utility Information
- Utilities: Water Source: Public, Electricity Available, Cable Available
- Sewer: Public Sewer
Stories
- 1
Living Area
- 4,272 sqft
Location
Estimated Monthly Mortgage Payment
*Based on Fixed Interest Rate withe a 30 year term, principal and interest only
Listing price
Down payment
%
Interest rate
%Mortgage calculator estimates are provided by C21 Deaton and Company Real Estate and are intended for information use only. Your payments may be higher or lower and all loans are subject to credit approval.
Disclaimer: This information is being provided by the Montana Regional MLS © 2026. The listings presented here may or may not be listed by the Broker/Agent operating this website. Updated: 9/21/26 08:39



Description