
Listing Courtesy of:  Montana Regional MLS / Listed By: Purewest Real Estate Lakeside
 Montana Regional MLS / Listed By: Purewest Real Estate Lakeside
 156 Goldenview Lane Lakeside, MT 59922
Active (127 Days)
$1,840,000 (USD)
Description
MLS #:
30070439
30070439
Taxes
$3,126(2025)
$3,126(2025)
Lot Size
9.7 acres
9.7 acres
Type
Single-Family Home
Single-Family Home
Year Built
2015
2015
Style
Other
Other
Views
Lake, Trees/Woods, Mountain(s)
Lake, Trees/Woods, Mountain(s)
School District
District No. 29
District No. 29
County
Flathead County
Flathead County
Listed By
David Fetveit, Purewest Real Estate Lakeside
Source
Montana Regional MLS
Last checked Sep 23 2026 at 1:03 AM MDT
Montana Regional MLS
Last checked Sep 23 2026 at 1:03 AM MDT
Bathroom Details
- Full Bathrooms: 3
Interior Features
- Fireplace
- Dishwasher
- Microwave
- Range
- Refrigerator
- Dryer
- Washer
- Water Softener
- Open Floorplan
- Vaulted Ceiling(s)
- Laundry: Washer Hookup
- Main Level Primary
Lot Information
- Level
- Landscaped
- Views
- Garden
- Wooded
- Front Yard
Property Features
- Fireplace: 1
- Foundation: Poured
Heating and Cooling
- Forced Air
- Heat Pump
- Central Air
Basement Information
- Crawl Space
Exterior Features
- Roof: Asphalt
Utility Information
- Utilities: Water Source: Well, High Speed Internet Available, Electricity Available
- Sewer: Septic Tank, Private Sewer
Parking
- Heated Garage
Living Area
- 2,882 sqft
Location
Estimated Monthly Mortgage Payment
*Based on Fixed Interest Rate withe a 30 year term, principal and interest only
Listing price
Down payment
%
Interest rate
%Mortgage calculator estimates are provided by C21 Deaton and Company Real Estate and are intended for information use only. Your payments may be higher or lower and all loans are subject to credit approval.
Disclaimer: This information is being provided by the Montana Regional MLS © 2026. The listings presented here may or may not be listed by the Broker/Agent operating this website. Updated: 9/22/26 18:03



The open-concept living area is highlighted by soaring vaulted ceilings, a dramatic floor-to-ceiling stone fireplace, and warm timber details that create an inviting mountain-modern atmosphere. The spacious kitchen features custom cabinetry, stainless appliances, and a large island ideal for gathering and entertaining. The primary suite offers a spa-inspired bath with soaking tub, tiled walk-in shower, and peaceful forest views.
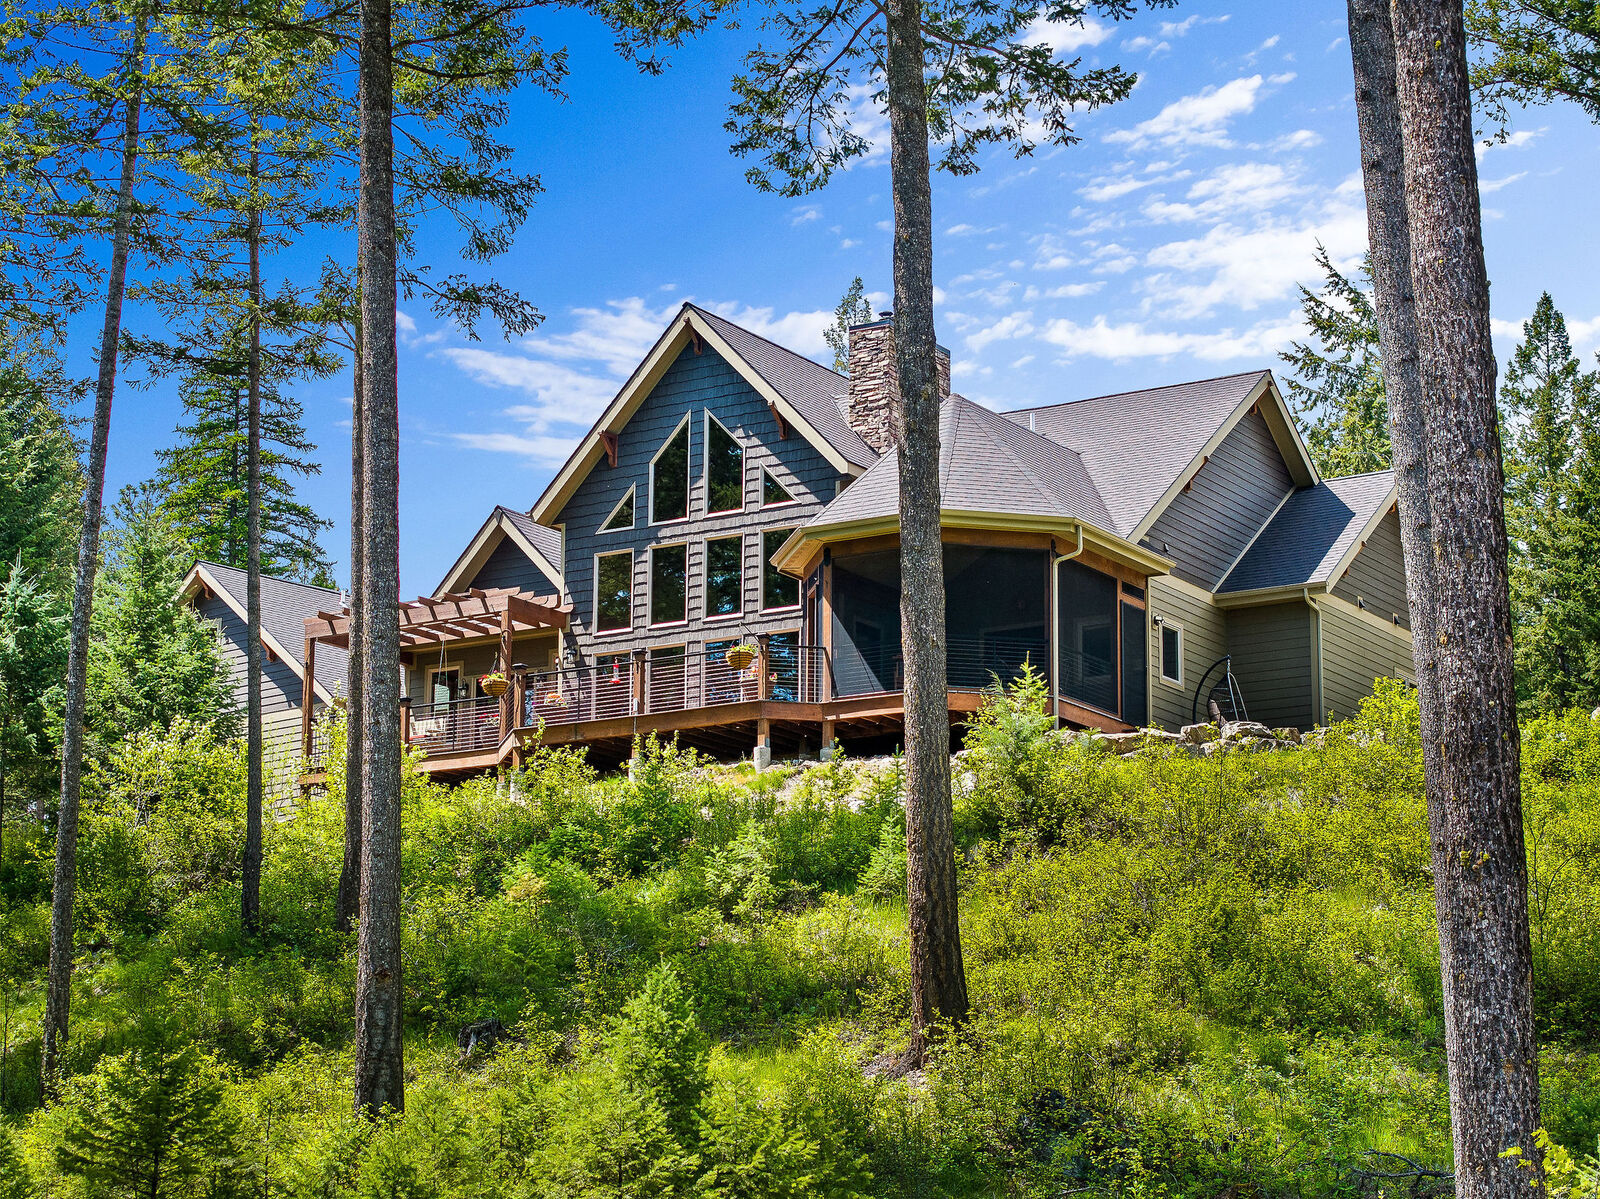
Outdoor living is equally impressive with expansive decking, a screened-in porch perfect for enjoying Montana evenings, and multiple vantage points to take in the lake and mountain scenery. Above the garage, a separate studio apartment provides excellent flexibility for guests, extended family, or creative workspace potential.
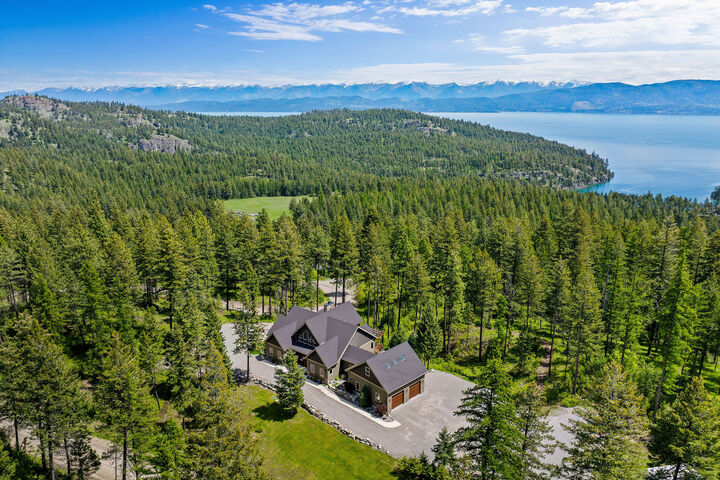
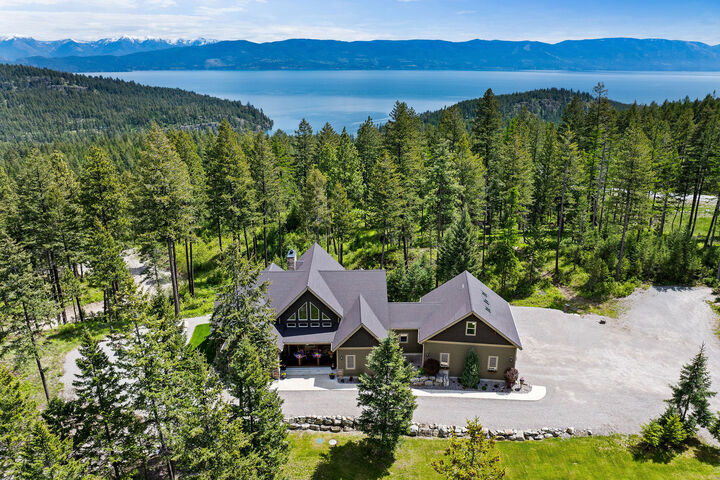
A rare combination of privacy, craftsmanship, and proximity to Flathead Lake recreation, dining, and services, 156 Goldenview Ln offers an exceptional Montana lifestyle in a serene forest setting.