
Listing Courtesy of:  Montana Regional MLS / Listed By: Amy Deaton, Century 21 Deaton And Company Real Estate
 Montana Regional MLS / Listed By: Amy Deaton, Century 21 Deaton And Company Real Estate
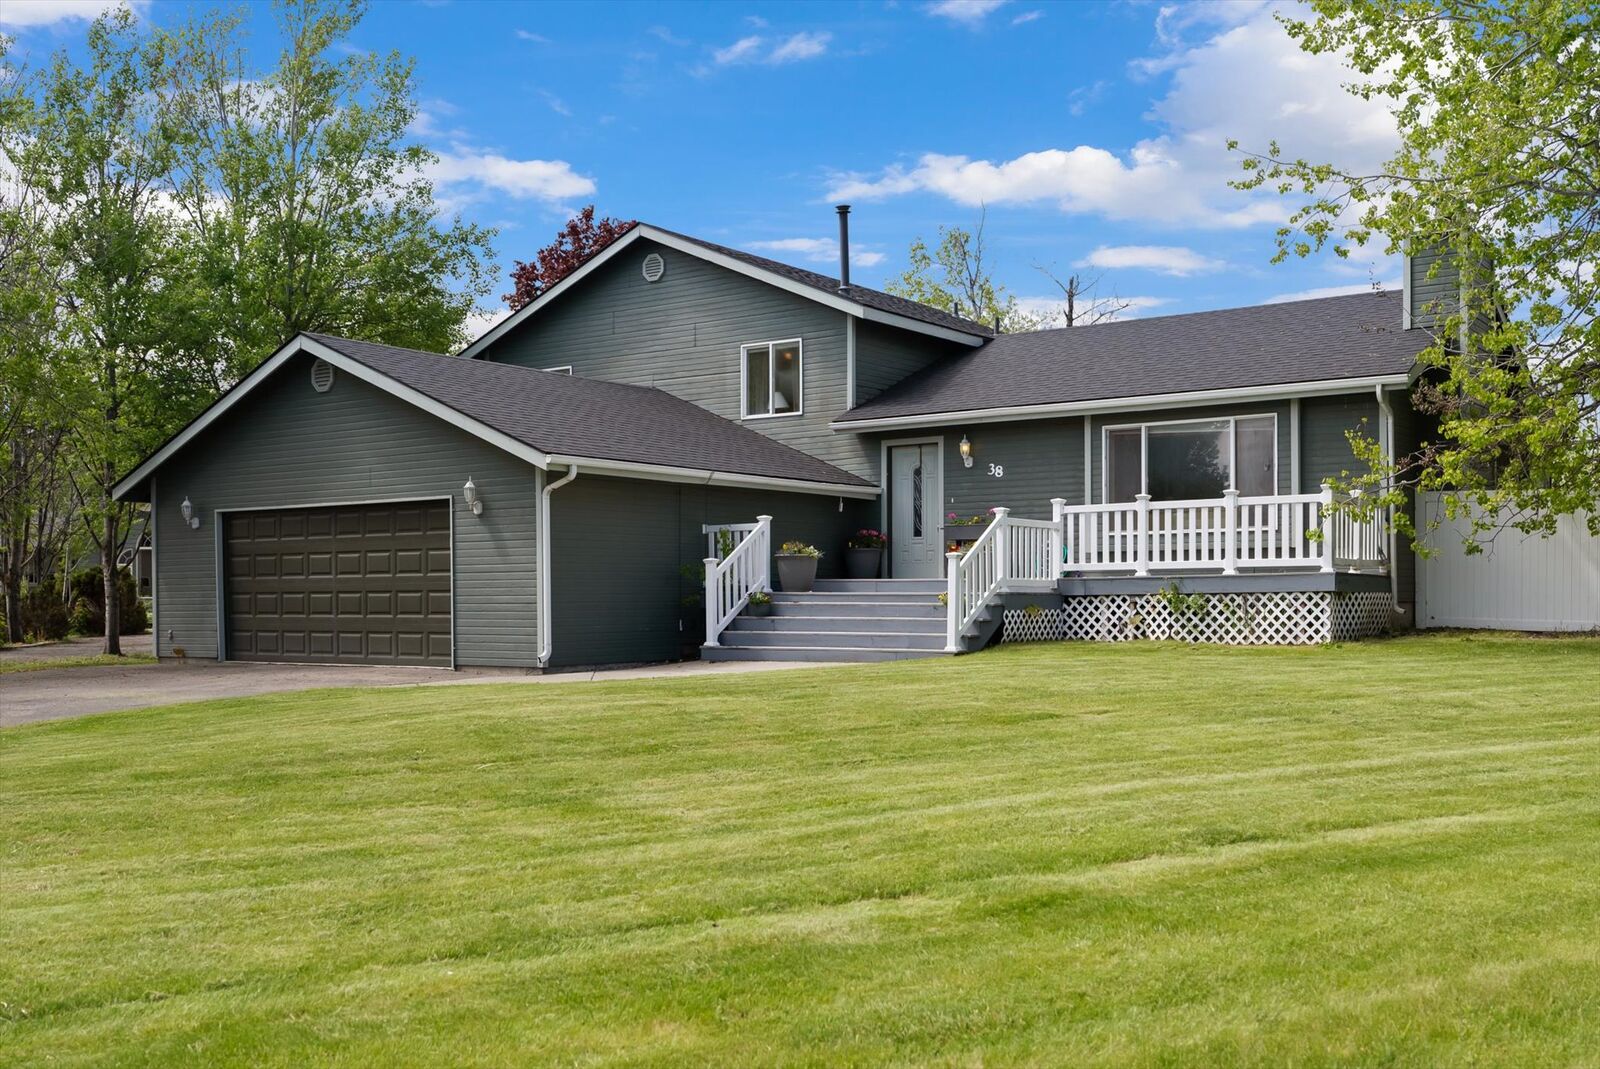
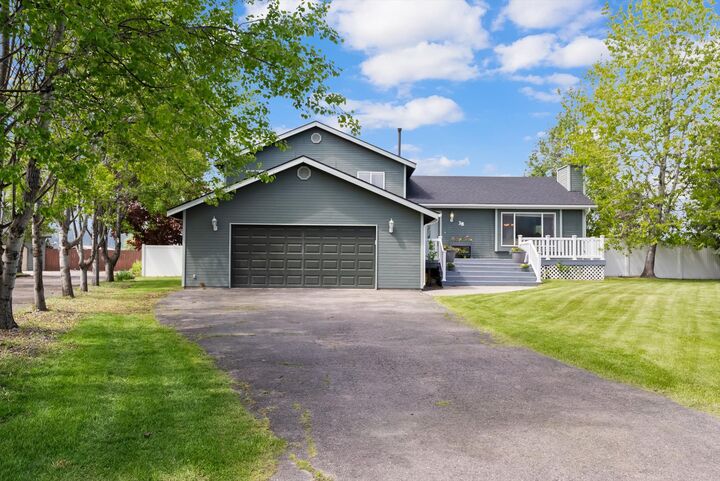
 38 Green Tree Drive Kalispell, MT 59901
Pending (30 Days)
$575,000 (USD)
MLS #:
30071838
30071838
Taxes
$2,161(2025)
$2,161(2025)
Lot Size
0.46 acres
0.46 acres
Type
Single-Family Home
Single-Family Home
Year Built
1992
1992
County
Flathead County
Flathead County
Listed By
Amy Deaton, Century 21 Deaton And Company Real Estate
Source
Montana Regional MLS
Last checked Jun 27 2026 at 1:30 PM MDT
Montana Regional MLS
Last checked Jun 27 2026 at 1:30 PM MDT
Bathroom Details
- Full Bathrooms: 2
- Half Bathroom: 1
Interior Features
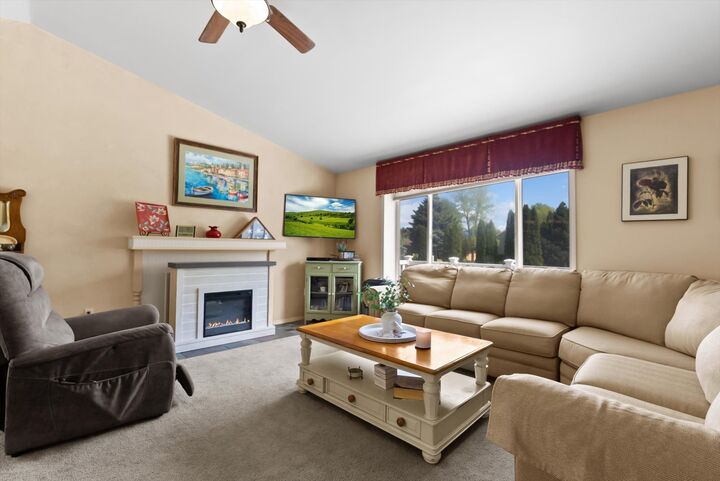
- Fireplace
- Dishwasher
- Microwave
- Range
- Refrigerator
- Dryer
- Washer
Property Features
- Fireplace: 1
- Foundation: Poured
Heating and Cooling
- Forced Air
- Gas
Basement Information
- Finished
- Walk-Out Access
Homeowners Association Information
- Dues: $75/Monthly
Exterior Features
- Roof: Asphalt
Utility Information
- Utilities: Natural Gas Connected, Electricity Connected, Water Source: Community/Coop, Phone Available
- Sewer: Septic Tank, Private Sewer
Living Area
- 2,074 sqft
Location
Estimated Monthly Mortgage Payment
*Based on Fixed Interest Rate withe a 30 year term, principal and interest only
Listing price
Down payment
%
Interest rate
%Mortgage calculator estimates are provided by C21 Deaton and Company Real Estate and are intended for information use only. Your payments may be higher or lower and all loans are subject to credit approval.
Disclaimer: This information is being provided by the Montana Regional MLS © 2026. The listings presented here may or may not be listed by the Broker/Agent operating this website. Updated: 6/27/26 06:30



Description