
Listing Courtesy of:  Montana Regional MLS / Listed By: Steve Botkin, Century 21 Deaton And Company Real Estate
 Montana Regional MLS / Listed By: Steve Botkin, Century 21 Deaton And Company Real Estate
 320 5th Avenue E Kalispell, MT 59901
Active (1 Days)
$339,000 (USD)
Description
MLS #:
30078142
30078142
Taxes
$2,505(2025)
$2,505(2025)
Lot Size
6,970 SQFT
6,970 SQFT
Type
Single-Family Home
Single-Family Home
Year Built
1935
1935
Style
Bungalow
Bungalow
Views
Residential
Residential
School District
District No. 5
District No. 5
County
Flathead County
Flathead County
Listed By
Steve Botkin, Century 21 Deaton And Company Real Estate
Source
Montana Regional MLS
Last checked Sep 15 2026 at 7:02 AM MDT
Montana Regional MLS
Last checked Sep 15 2026 at 7:02 AM MDT
Bathroom Details
- Full Bathroom: 1
- 3/4 Bathroom: 1
Interior Features
- Fireplace
- Dishwasher
- Range
- Refrigerator
- Dryer
- Laundry: Washer Hookup
- Hot Tub/Spa
- Main Level Primary
Lot Information
- Level
- Back Yard
- Front Yard
Property Features
- Fireplace: 1
- Foundation: Poured
Heating and Cooling
- Forced Air
- Gas
Basement Information
- Partial
Exterior Features
- Roof: Metal
Utility Information
- Utilities: Water Source: Public, Natural Gas Connected, Electricity Connected
- Sewer: Public Sewer
Parking
- Alley Access
- On Street
Living Area
- 1,008 sqft
Location
Estimated Monthly Mortgage Payment
*Based on Fixed Interest Rate withe a 30 year term, principal and interest only
Listing price
Down payment
%
Interest rate
%Mortgage calculator estimates are provided by C21 Deaton and Company Real Estate and are intended for information use only. Your payments may be higher or lower and all loans are subject to credit approval.
Disclaimer: This information is being provided by the Montana Regional MLS © 2026. The listings presented here may or may not be listed by the Broker/Agent operating this website. Updated: 9/15/26 00:02



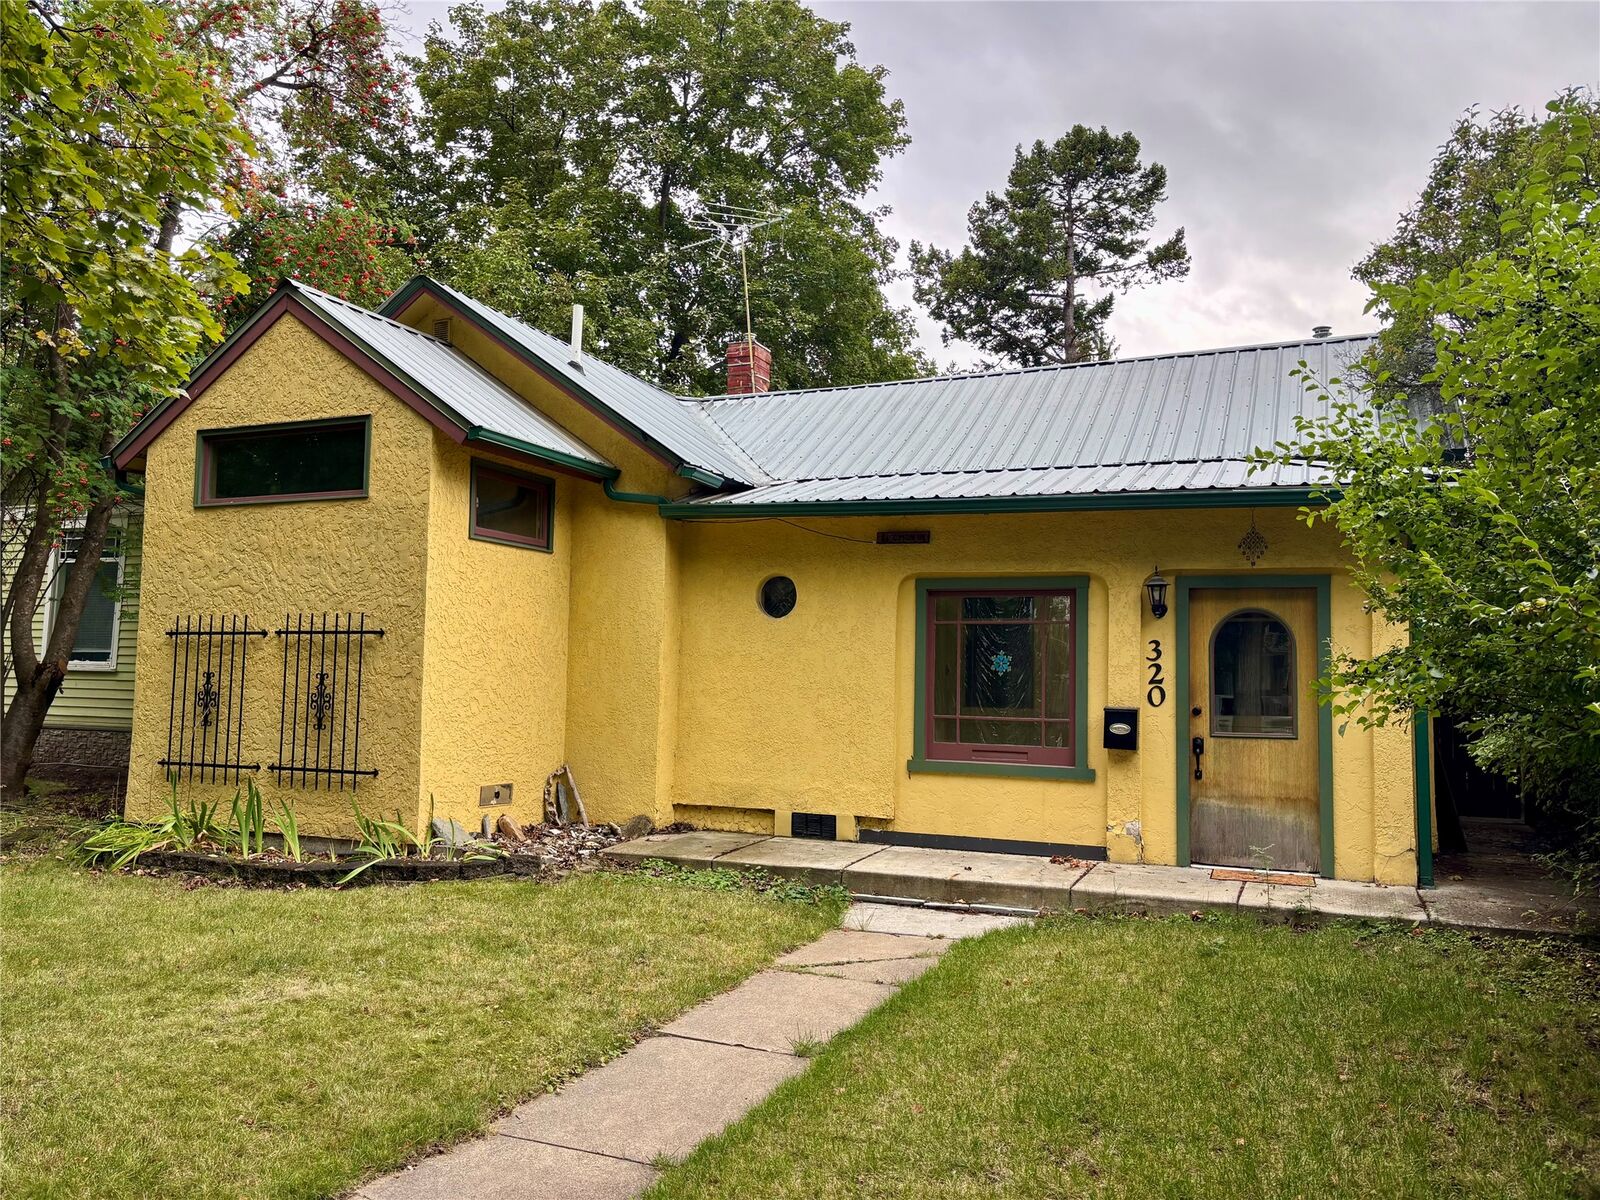
The sizable back yard has a covered patio, a one car garage, included shed, and full perimeter fencing with a double rear gate for alley access and a small gate for front yard access. There is also a raised deck with a hot tub.
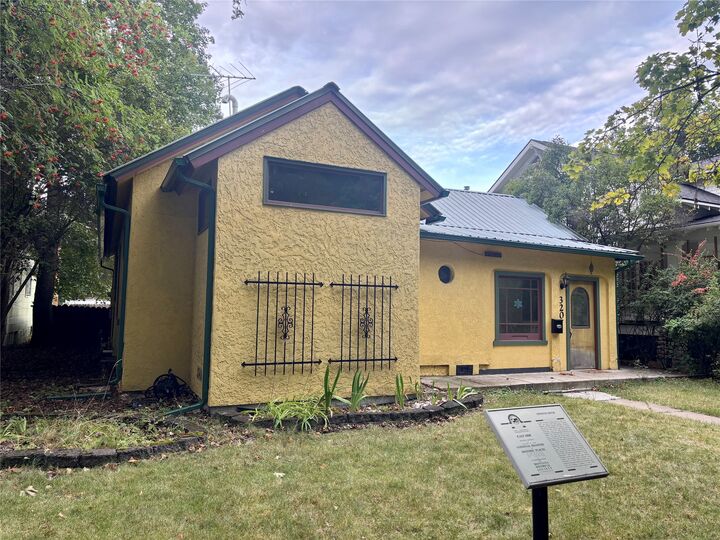
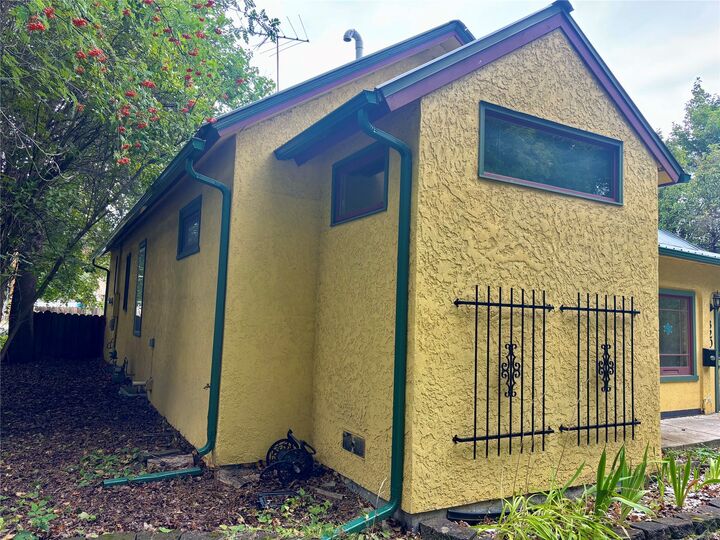
This home has a TON of potential, and could be a fantastic home, but is in need of a lot of work due to deferred maintenance. Because of this, it is offered strictly as-is and may not qualify for FHA or VA loans. Priced to sell quickly and $11,000 under recent appraisal in it's current condition.