
Listing Courtesy of:  Montana Regional MLS / Listed By: Amy Deaton, Century 21 Deaton And Company Real Estate
 Montana Regional MLS / Listed By: Amy Deaton, Century 21 Deaton And Company Real Estate
 4955 Foothill Road Bigfork, MT 59911
Active (20 Days)
$890,000 (USD)
MLS #:
30079134
30079134
Taxes
$2,358(2026)
$2,358(2026)
Lot Size
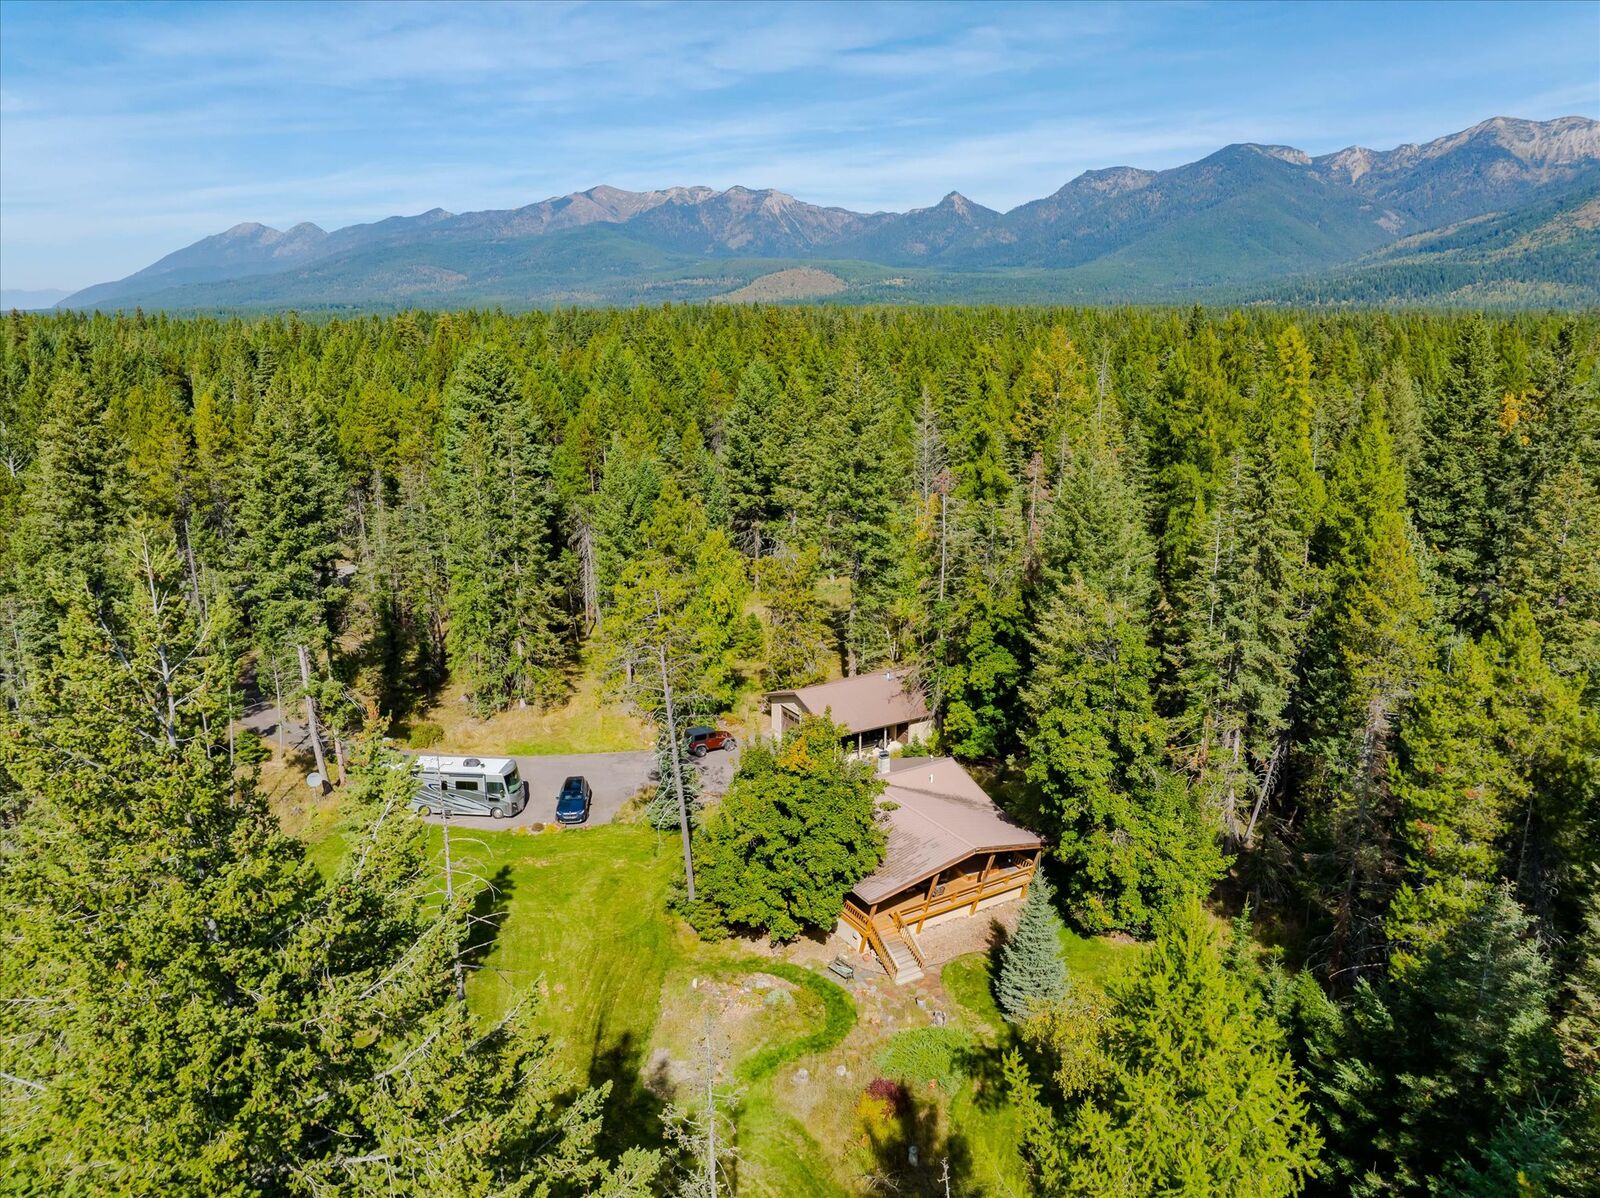
3.53 acres
3.53 acres
Type
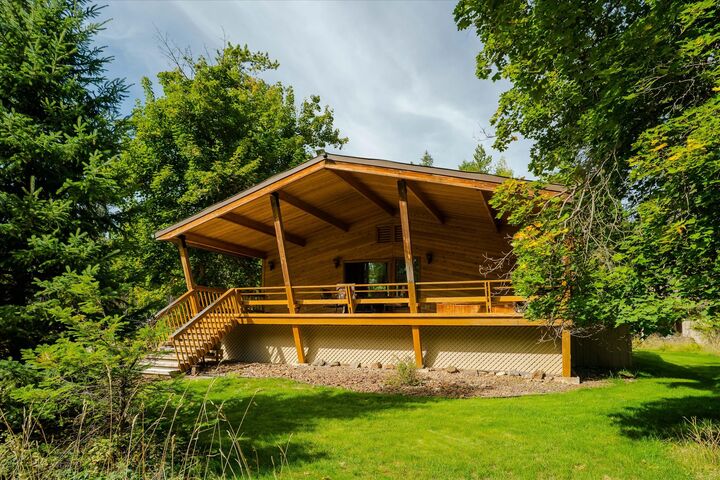
Single-Family Home
Single-Family Home
Year Built
1982
1982
Views
Trees/Woods
Trees/Woods
County
Flathead County
Flathead County
Listed By
Amy Deaton, Century 21 Deaton And Company Real Estate
Source
Montana Regional MLS
Last checked Oct 20 2026 at 5:16 AM MDT
Montana Regional MLS
Last checked Oct 20 2026 at 5:16 AM MDT
Bathroom Details
- Full Bathroom: 1
- 3/4 Bathroom: 1
- Half Bathroom: 1
Interior Features
- Dishwasher
- Microwave
- Range
- Refrigerator
Lot Information
- Level
Property Features
- Fireplace: 0
- Foundation: Poured
Heating and Cooling
- Wall Furnace
- Wood Stove
Basement Information
- Finished
Exterior Features
- Roof: Metal
Utility Information
- Utilities: Electricity Connected, High Speed Internet Available, Phone Available, Water Source: Shared Well
- Sewer: Septic Tank, Private Sewer
Parking
- Rv Access/Parking
Living Area
- 1,784 sqft
Location
Estimated Monthly Mortgage Payment
*Based on Fixed Interest Rate withe a 30 year term, principal and interest only
Listing price
Down payment
%
Interest rate
%Mortgage calculator estimates are provided by C21 Deaton and Company Real Estate and are intended for information use only. Your payments may be higher or lower and all loans are subject to credit approval.
Disclaimer: This information is being provided by the Montana Regional MLS © 2026. The listings presented here may or may not be listed by the Broker/Agent operating this website. Updated: 10/19/26 22:16



Description